This manual introduces the cross-section design module, which enables you to create cross-sectional representations of windows, doors and curtain wall elements. You will learn how to use the cross-section design interface and how to create, edit and delete sections. In addition, the manual explains how to output these sections as technical drawings to support the planning and fabrication of your building elements.
- Open the project environment.
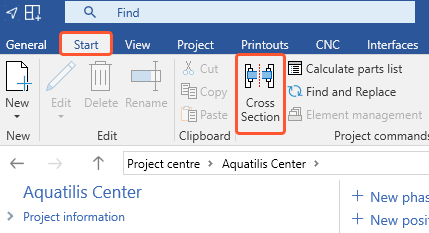
- On the "Start" tab, click "Cross section":